Bachtel Kulm Restaurant
Revitalizing a historic mountain restaurant
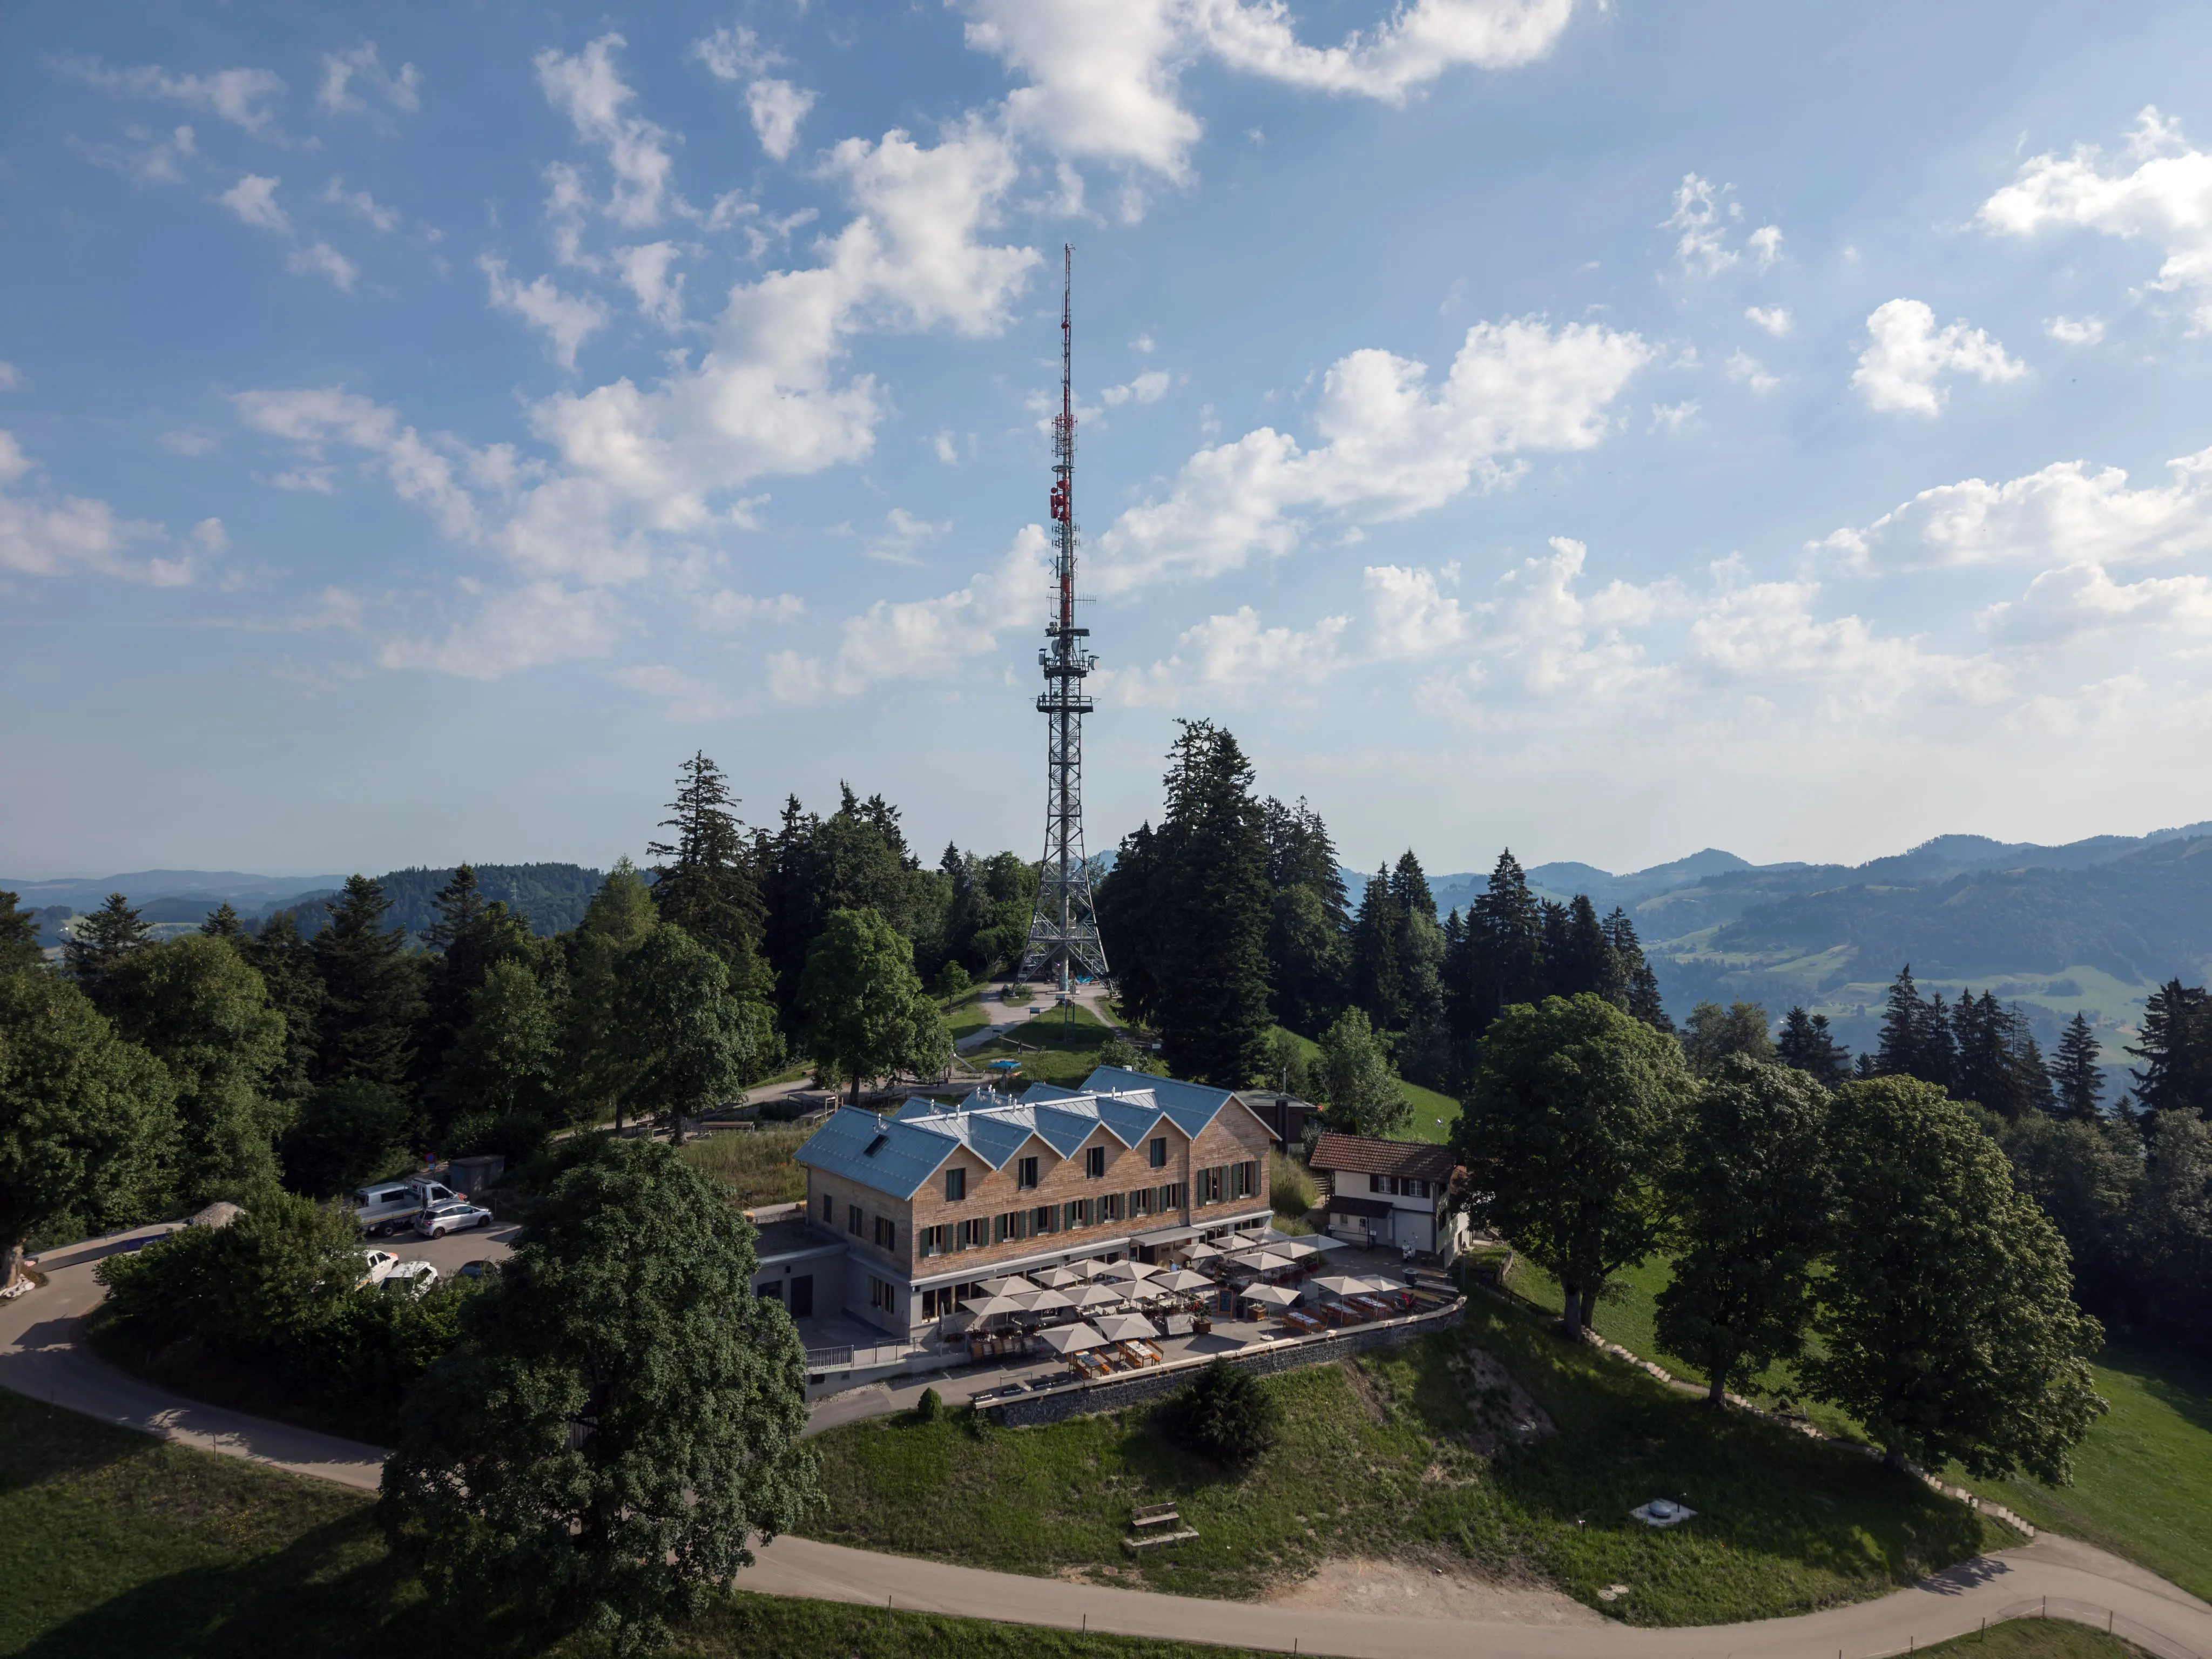
The historic restaurant at Bachtel-Kulm required an extensive renovation as its building services, building envelope, and structural elements had reached the end of their service life. The challenge was to transform the building into an energy-efficient, future-ready destination while preserving its role as a publicly accessible recreational and community gathering place. Modern technologies needed to be integrated into a prominent historic landmark without compromising its character
Why this building
Bachtel-Kulm is a well-known public destination and community meeting place with strong regional significance. The project demonstrates how historic hospitality buildings can be comprehensively renovated to deliver major energy and comfort improvements while preserving cultural identity and public value. As many restaurants, inns, and recreational facilities across Europe face similar renovation challenges, the project offers valuable lessons for the sector.
Frictions encountered
Building services, building envelope, and structural components all required major renewal simultaneously.
Integrating modern building technologies into a historic destination with limited space availability.
Preserving the building's character and public appeal while achieving ambitious energy objectives.
Coordinating a deep renovation in a building that serves multiple hospitality and event functions.
Ensuring long-term operational performance through monitoring, controls, and optimization.
Measures planned/ implemented
Full building renovation
Ground-source heat pump
Photovoltaic installation
Heat-recovery ventilation
Demand-controlled energy distribution
Building automation system
Smart room controls
Energy monitoring and operational optimization
Co-benefits
The renovation preserves a beloved public destination while significantly improving comfort, energy performance, and operational efficiency. Modern building systems reduce energy demand and operating costs, securing the long-term viability of the restaurant and event venue while showcasing sustainable renovation approaches for hospitality buildings.
